
Marneicia Draper
REALTOR®

BEDS3
BATHS2 full
SQUARE FEET1,420
MLS#21460279
STATUSActive
PROPERTY TYPEResidential - Single Family
SUBDIVISIONSTONE HAVEN
Property Description
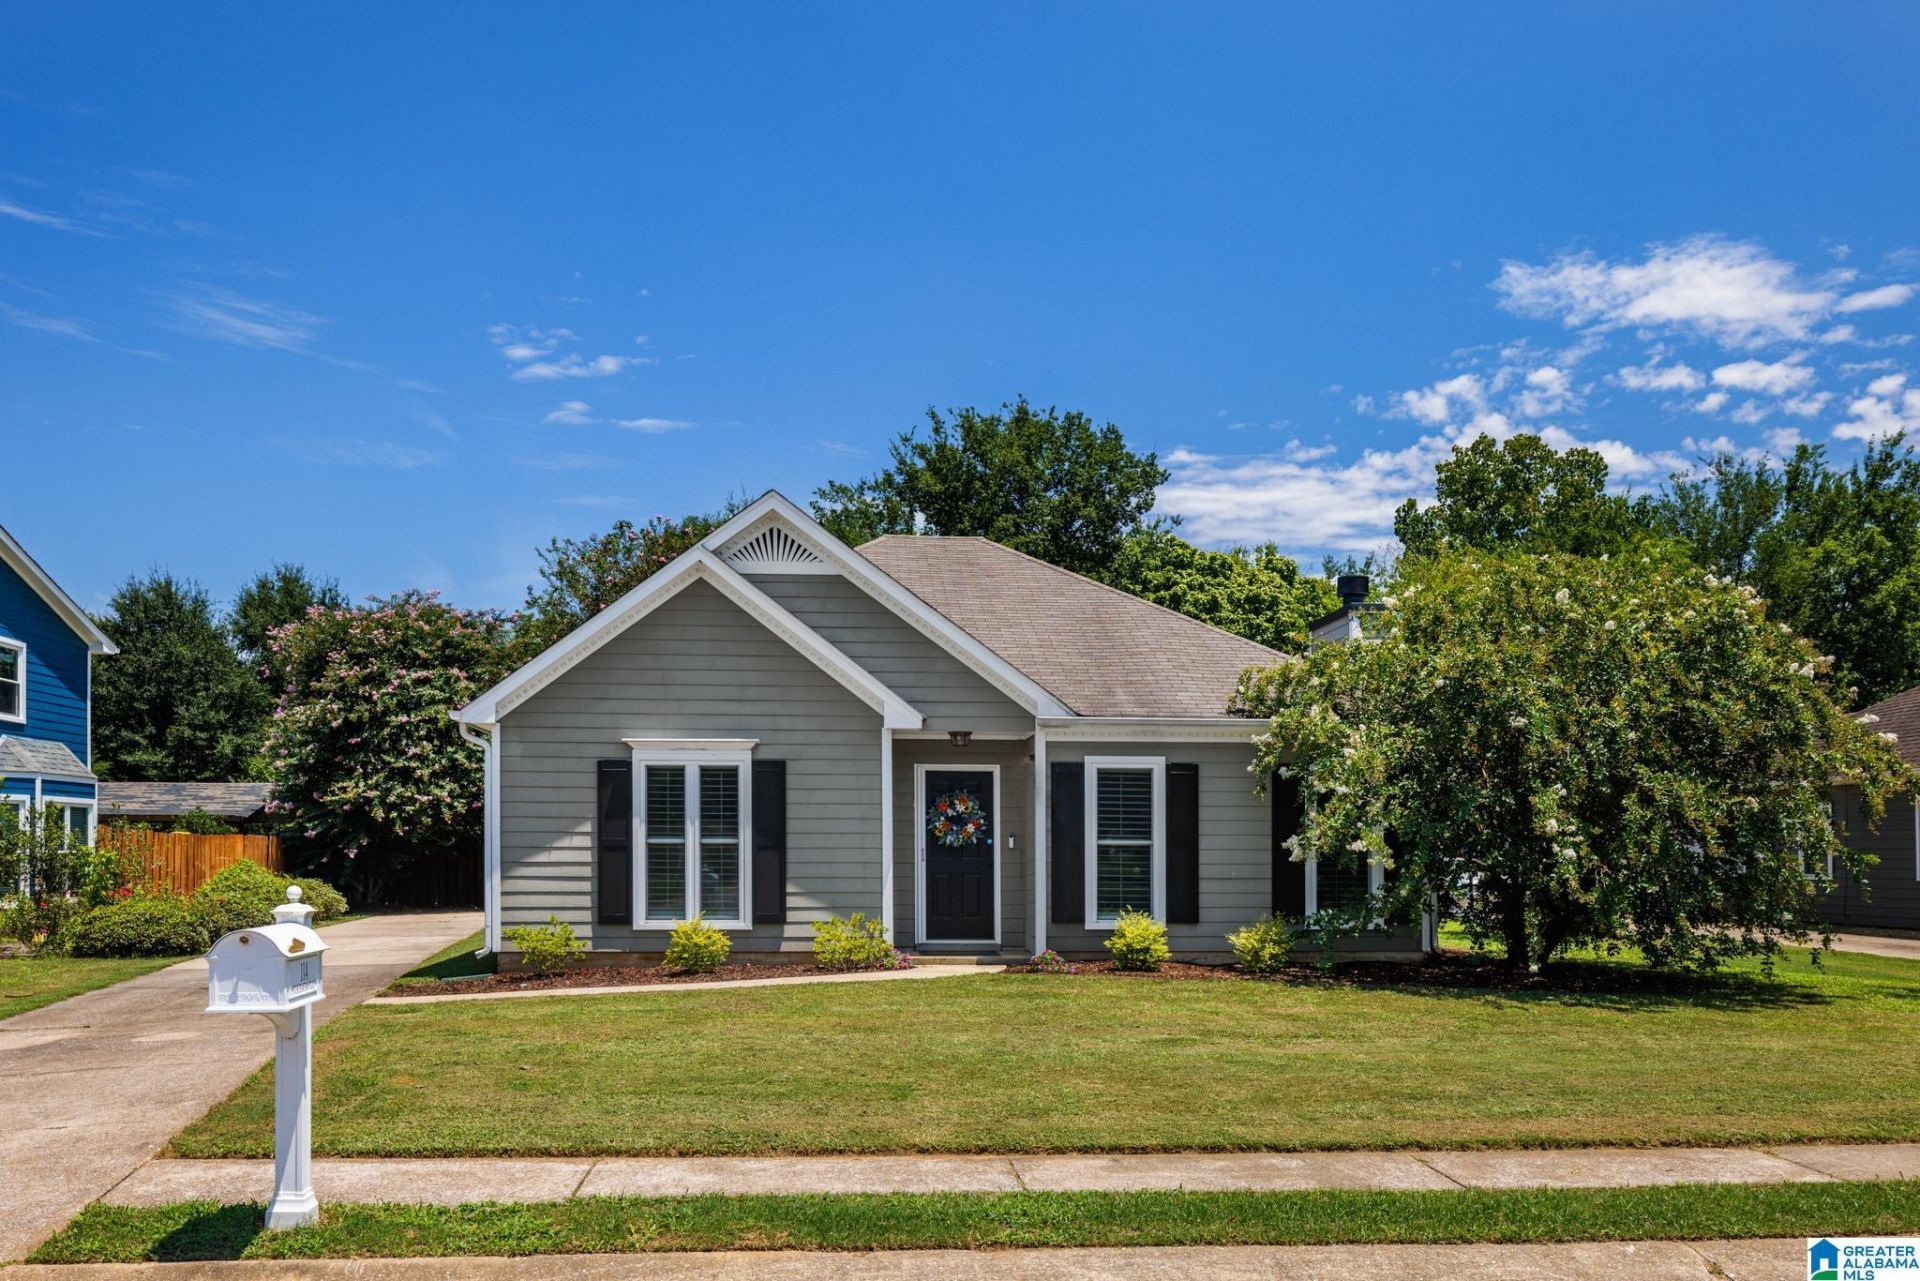
You will love this main-level living home on a desirous flat lot in the Stonehaven subdivision just minutes from I-65. Step into this spacious living room with a vaulted ceiling and enjoy the gas logs on a cozy evening. In the kitchen youll find lots of space with both an eat-in kitchen and breakfast bar, stainless steel appliances and granite countertops. Updated in 2018. The primary bedroom has an en-suite bath with linen tile and two separate closets. Two additional bedrooms and a 2nd bath also with linen tile make this adorable home a perfect place for any age. The 6 foot fenced yard is private and is made-to-order for its next gardener and perfect for outdoor entertainment with a stoned patio, a pergola and a stone walkway. Additional updates include: beautiful plantation shutters, Hunter brand fans, new light fixtures, new toilets (2026) and a new garbage disposal (2026). Schedule your showing today before it's gone!
Property Features
Property Type: Residential - Single Family
Basement:
Cooling: Central Air
Fireplaces: 1
Garage: 2
Heating: Central
Lot Size: 0.19 Acres
Stories: 1.0
Year Built: 1999
Feature Descriptions
Attic: Pull-Down
Bed/Bath Features: Tub/Shower Combo
Ceiling: Cathedral/Vaulted
Down Payment Assistance: Yes
Exterior: Vinyl Siding
Fireplace Features: Gas Log
Fireplace Location: Den
Fireplace Type: Gas
Flood Plain Y/N: No
Flooring: Hardwood, Tile
Foundation: Slab
Historic Register Y/N: No
Kitchen Counter Top: Solid Surface
Kitchen Equpment: Self-Cleaning, Some Stainless Appl
Kitchen Equpment: Self-Cleaning, Some Stainless Appl
Log Home Y/N: No
Lot Dimensions: 0
LotFeatures: Subdivided
Parcel #: 13-6-23-4-004-051.000
Parking: Driveway
Patio Y/N: No
Sewer: Connected
SQFT Above Grade: 1420
SQFT Main: 1420
Underground Utilities Y/N: Yes
Water: Public Water
Local Schools
High School: PELHAM
Elementary School: PELHAM RIDGE
Listed By / Shown By
Listed By
Agency Name: ARC Realty Vestavia
Agency Phone: 205-969-8910
Shown By
Agent Name: Marneicia Draper
Agent Phone: (323) 396-3706

Estimate Your Payment
Estimated Payment
$ 1,189.58 per month $1,112.29 Principal & Interest $0.00 Property Tax (data not provided by mls) $77.29 Homeowner's InsuranceChange Payment Information

Marneicia Draper
Cell: (323) 396-3706
Email Me
Privacy Policy / DMCA Notice / ADA Accessibility


This site is hosted, designed and copyright
© 1994 - 2026 by
Delta Media Group, Inc. -- Patent Pending --