
Marneicia Draper
REALTOR®

BEDS3
BATHS2 full
SQUARE FEET1,445
MLS#21460541
STATUSActive
PROPERTY TYPEResidential - Single Family
SUBDIVISIONCAMBRIDGE POINTE
Property Description
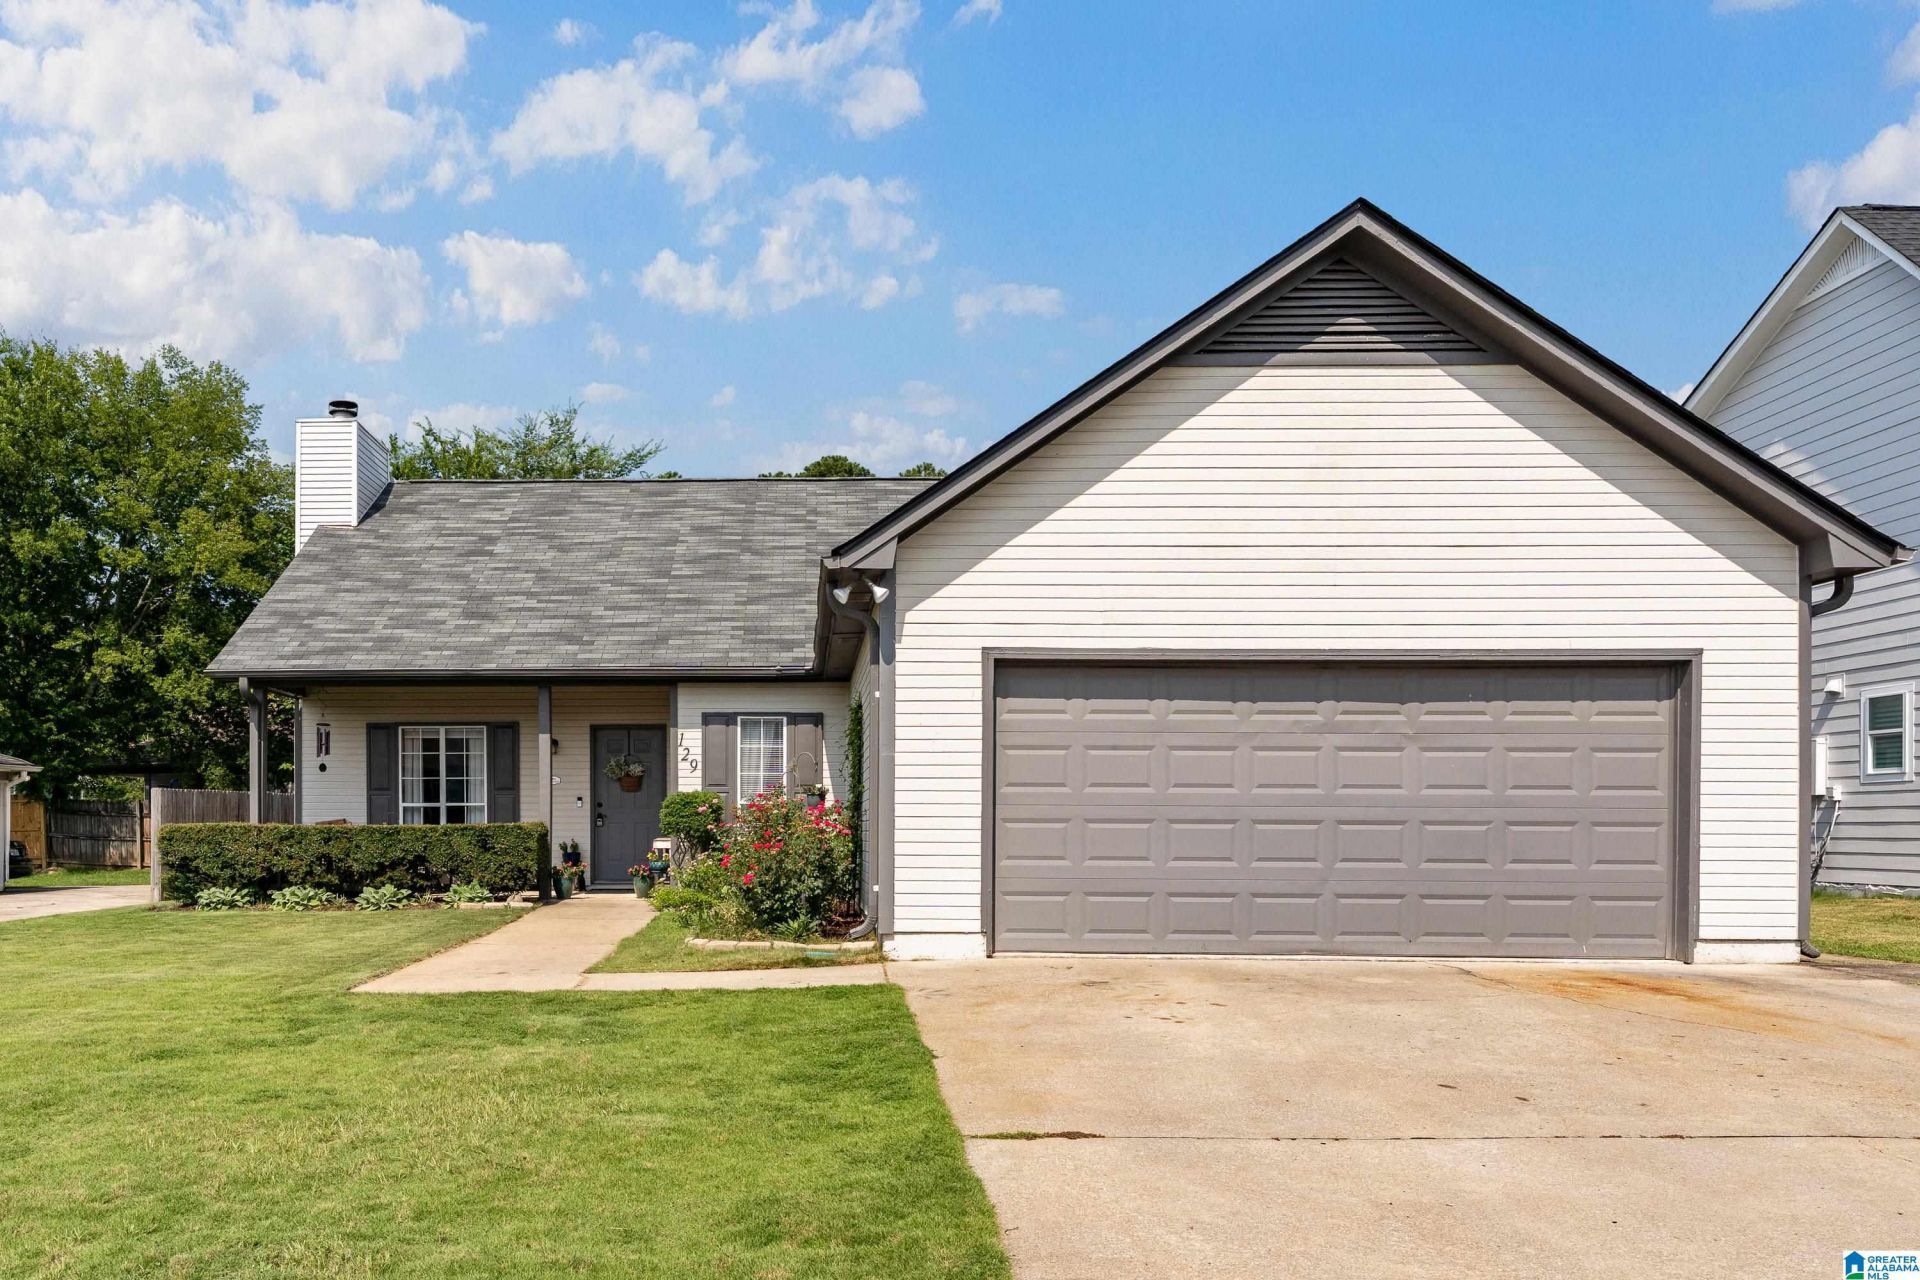
NEW ROOF! Within walking distance to Warrior Park featuring baseball/softball fields, batting cages, and a playground! Also within walking distance, and coming in 2027, is the new Alabaster Rec Center (complete with a pool and splash pad) & Library! Prime location! This charming 3/2 is ready for you! Recently updated with new floors, new paint, and various fixtures throughout, this turnkey home offers close proximity to Alabaster's hotspots and just minutes from 119 and I-65. Zoned for award-winning Alabaster City Schools, the perks just keep getting better! Owners have taken great pride in and outside of their home as you'll see by their well-maintained interior and their intentional gardening and landscaping efforts. A fenced-in, flat backyard provides endless options for your future! Come see if this is the one for you!
Property Features
Property Type: Residential - Single Family
Basement:
Cooling: Central Air, Heat Pump
Fenced: Yes
Fireplaces: 1
Garage: 2 car attached
Heating: Central, Heat Pump
Lot Size: 0.16 Acres
Stories: 1.0
Year Built: 1994
Amenities
Fenced Yard
Feature Descriptions
Attic: Pull-Down
Bed/Bath Features: Linen Closet, Tub/Shower Combo, Walk-In Closets
Ceiling: 9 Feet +, Smooth Ceilings
Deck: Open
Down Payment Assistance: No
Energy/Green Features: Ceiling Fans, Doub Paned Windows
Exterior: Wood Siding
Fireplace Features: Stone
Fireplace Location: Living Room
Fireplace Type: Wood Burning
Flood Plain Y/N: No
Flooring: Vinyl
Foundation: Slab
Historic Register Y/N: No
Kitchen: Pantry
Kitchen Counter Top: Solid Surface
Kitchen Equpment: Cooktop-Electric, Dishwasher Built-In, Refrigerator
Kitchen Equpment: Cooktop-Electric, Dishwasher Built-In, Refrigerator
Loft Y/N: No
Log Home Y/N: No
Lot Dimensions: 0
Parcel #: 23-2-10-1-006-036.000
Parking: Attached, Driveway
Patio Y/N: No
Sewer: Connected
SQFT Above Grade: 1445
SQFT Main: 1445
Underground Utilities Y/N: Yes
Water: Public Water
Window Treatments: Some to Remain
Local Schools
High School: THOMPSON
Middle School: THOMPSON
Elementary School: MEADOW VIEW
Listed By / Shown By
Listed By
Agency Name: eXp Realty, LLC Central
Agency Phone: 888-923-5547
Shown By
Agent Name: Marneicia Draper
Agent Phone: (323) 396-3706

Estimate Your Payment
Estimated Payment
$ 1,189.58 per month $1,112.29 Principal & Interest $0.00 Property Tax (data not provided by mls) $77.29 Homeowner's InsuranceChange Payment Information

Marneicia Draper
Cell: (323) 396-3706
Email Me
Privacy Policy / DMCA Notice / ADA Accessibility


This site is hosted, designed and copyright
© 1994 - 2026 by
Delta Media Group, Inc. -- Patent Pending --